
3933 Cumnor Road Downers Grove, IL 60515
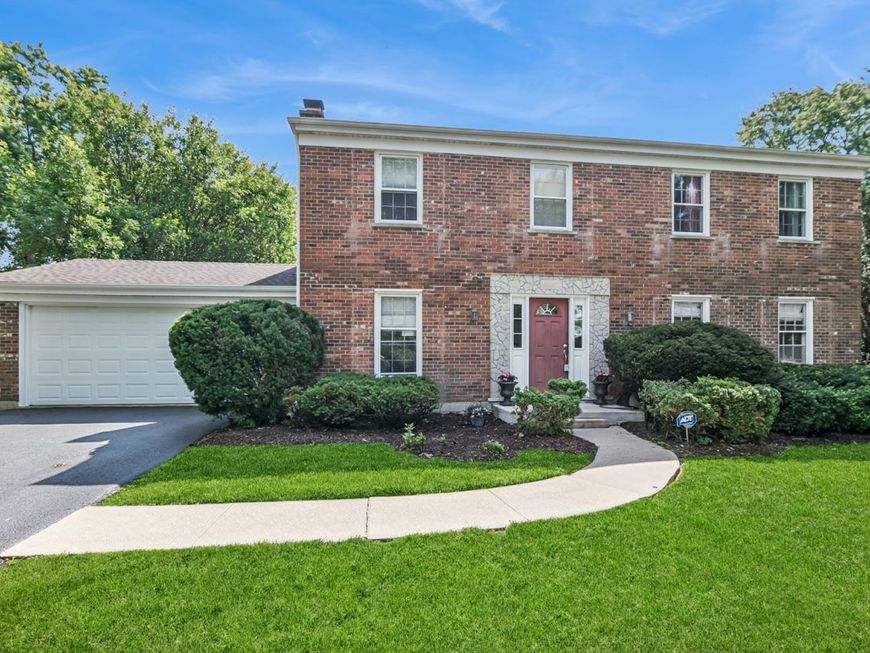
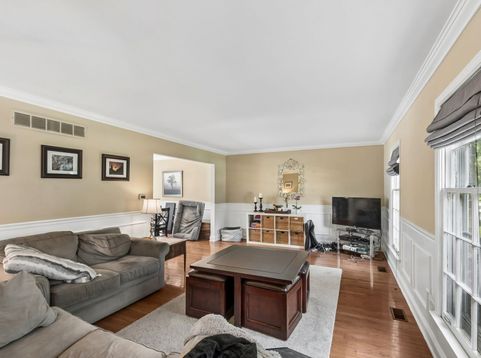
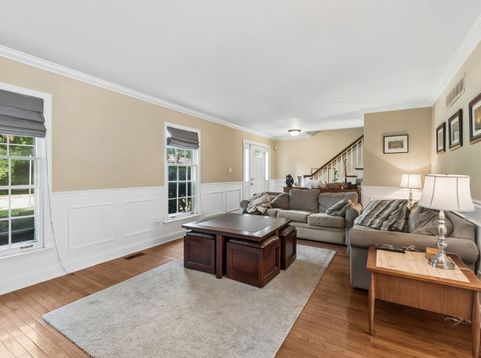
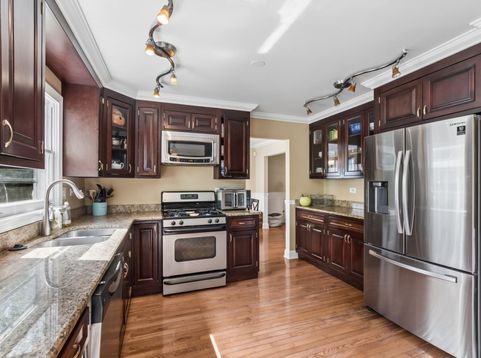
Rare opportunity to purchase a 2-story home in prime North Downers Grove location! Granite and stainless kitchen, beautiful hardwood flooring throughout, family room with wood-burning fireplace, finished basement with half bath, deck overlooking large yard. Skip the premium price tag of a fully flipped home. Buy in at the right number and build equity on your terms! Longmeadow is in the area of $1.5 mil. homes. Across from Whitlock park. Blue ribbon ward-winning school district. Walk to shopping, easy access to all major highways. Being sold as-is.

Baird & Warner Elizabeth Hanson 630.292.4070 Email
Property Details
Feature Descriptions
Room Information
Schools
Disclaimer: The accuracy of all information regardless of source, including but not limited to square footage and lot size, is deemed reliable but not guaranteed nor warranted and should be personally verified through personal inspection by and/or with the appropriate professionals.
Location
See details and scored characteristics about this location.


Select a format below, new window will open and will prompt you to print.


AWARD WINNING SERVICES

GLOBAL REACH & HOME INSURANCE



WEBSITE AWARDS


Market Report
Sign up today to stay updated on what’s happening in your local real estate market.